Blog Post

Fire Safety Requirements for Commercial Buildings

Fire Safety Requirements for Commercial Buildings
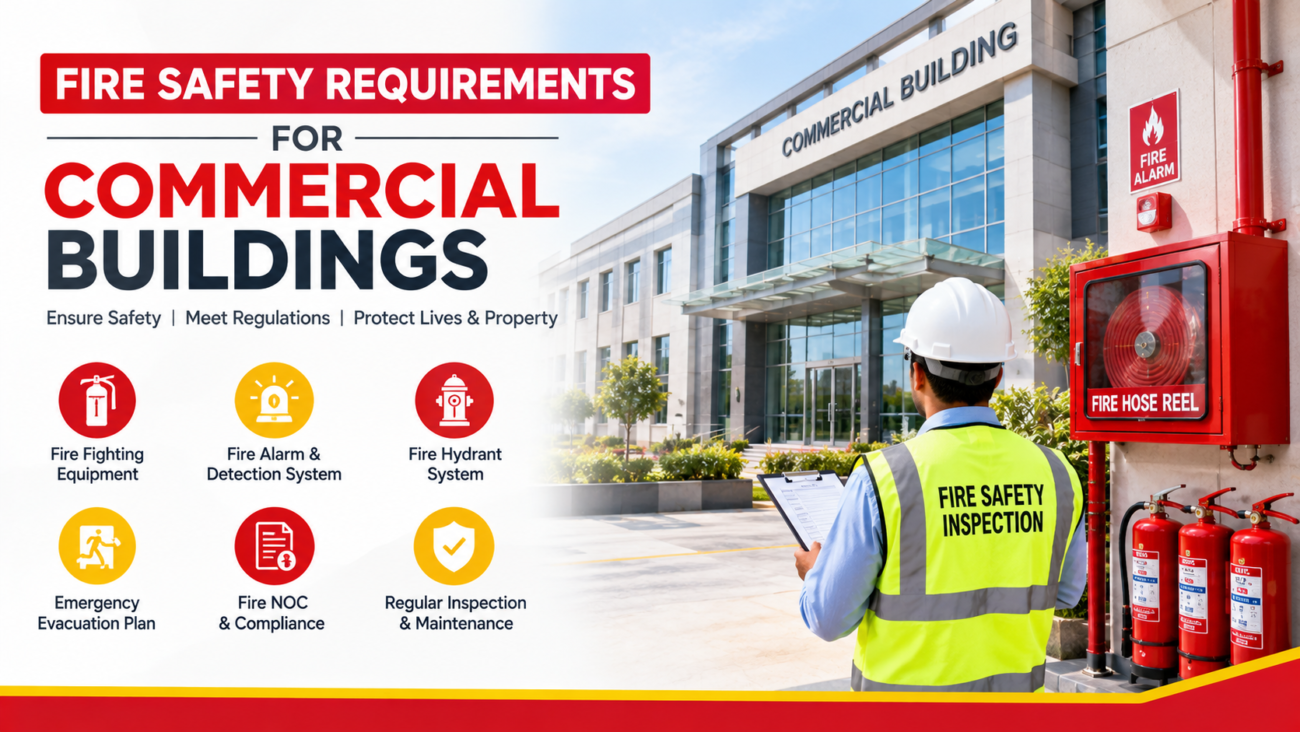
Fire Safety Requirements for Commercial Buildings: essential fire protection systems, emergency planning, compliance and regular maintenance

Fire Safety Requirements for Commercial Buildings

Fire safety is a critical requirement for every commercial building, whether it is an office, shopping complex, hotel, hospital, school, warehouse, factory, restaurant, showroom, or mixed-use property. A proper fire safety system is not limited to installing fire extinguishers. It involves fire prevention, safe evacuation, fire detection, firefighting systems, emergency planning, regular maintenance, and compliance with applicable building and local fire-safety requirements.
In India, the National Building Code of India (NBC) 2016, Part 4 – Fire and Life Safety provides a major reference framework for fire prevention, life safety, and fire protection. The requirements can vary according to the building’s occupancy, height, size, layout, number of occupants, risks involved, and applicable local regulations.
For commercial properties in Rajasthan, building owners and management should also consider the requirements and procedures applicable through the relevant local authorities and Fire NOC process. Rajasthan’s official service portal currently lists Fire NOC as an LSG service, while the applicable fees and requirements are subject to the relevant notifications and regulations.

What Are Fire Safety Requirements for Commercial Buildings?

Fire Safety Requirements for Commercial Buildings are the measures, systems, equipment, procedures, and maintenance practices required to protect occupants and property from fire-related risks.

A comprehensive fire safety arrangement generally covers:

Fire prevention measures

Fire detection and alarm systems

Portable fire extinguishers

Fire hydrant and wet riser systems where applicable

Automatic sprinkler systems where applicable

Emergency lighting

Exit signage

Safe escape routes

Smoke management

Fire-resistant construction and compartmentation

Emergency evacuation plans

Fire drills and staff training

Regular inspection and maintenance

Fire NOC and applicable regulatory compliance

NBC 2016 Part 4 broadly organizes fire and life safety into Fire Prevention, Life Safety, and Fire Protection. It also addresses additional requirements for certain building types such as high-rise buildings, atria, commercial kitchens, and car parking facilities.

1. Identify the Building Occupancy and Fire Risk

The first step in developing a fire safety system is understanding the type of commercial building and the activities carried out inside it.

Different occupancies can have significantly different fire risks. For example:

Office buildings

Shopping malls

Hotels

Hospitals

Educational buildings

Restaurants

Warehouses

Industrial premises

Showrooms

Multiplexes

Parking facilities

Mixed-use buildings

The materials stored, number of occupants, electrical load, cooking operations, machinery, combustible materials, building height, and layout can all influence the required fire protection measures.

NBC 2016 includes provisions based on building occupancy and addresses fire and life safety requirements for different types of buildings.

2. Provide Suitable Fire Extinguishers

Portable fire extinguishers are among the most visible components of a commercial building’s fire protection arrangement.

The type and number of extinguishers should be selected according to the potential fire hazards present at the premises. Common extinguisher types include:

ABC dry powder extinguishers

COâ‚‚ fire extinguishers

Water-based extinguishers

Foam extinguishers

Clean-agent extinguishers

For example, electrical and electronic equipment may require an appropriate non-conductive extinguishing medium, while ordinary combustible materials can require another type of extinguisher.

Fire extinguishers should be:

Easily accessible

Clearly identified

Properly mounted or positioned

Free from obstruction

Periodically inspected

Serviced according to applicable requirements

Suitable for the specific fire hazards

Simply purchasing an extinguisher is not sufficient. A commercial building should have a system for inspection, servicing, refilling, testing, and replacement where required.

3. Install Fire Detection and Alarm Systems

Early detection can significantly improve the time available for evacuation and emergency response.

Depending on the building and applicable requirements, fire detection and alarm arrangements can include:

Smoke detectors

Heat detectors

Manual Call Points (MCP)

Hooters or sounders

Strobe indicators where required

Fire Alarm Control Panel (FACP)

Zone or addressable fire alarm systems

The fire alarm system should be designed according to the building’s layout and risk profile. Detectors should be appropriately positioned, and manual call points should be accessible to occupants.

Regular testing is equally important. A fire alarm system that has been installed but is not maintained or tested cannot provide dependable protection.

4. Provide Safe Emergency Exits and Escape Routes

A commercial building must provide occupants with a safe way to leave the building during an emergency.

Fire and life safety provisions cover exit access, exits, exit discharge, occupant load, and other elements of safe egress.

Important considerations include:

Clearly identified emergency exits

Adequate exit routes

Unobstructed corridors and stairways

Appropriate exit signage

Emergency lighting

Suitable exit doors

Clearly defined evacuation routes

Accessible assembly or safe areas

Storage materials, furniture, cartons, equipment, or other objects should never be allowed to block emergency escape routes.

5. Install Emergency Lighting and Exit Signage

Power failure during a fire can create confusion and make evacuation more difficult.

Emergency lighting helps maintain visibility when the normal electrical supply fails. Exit signs help occupants identify the correct direction toward designated exits.

Commercial buildings should therefore consider:

Illuminated exit signs

Emergency lights

Directional evacuation signs

Staircase identification

Floor-level emergency signage

Assembly-point signage

Exit routes should be visible even in conditions where normal lighting is unavailable.

6. Fire Hydrant and Wet Riser Systems

Larger commercial buildings and buildings with particular occupancy or height characteristics may require fixed firefighting installations.

Depending on the applicable requirements, these can include:

Fire hydrant system

Wet risers

Dry risers

Hose reels

Fire pumps

Underground fire water tanks

Terrace fire water tanks

Fire brigade connections

The exact configuration should not be selected solely based on a generic checklist. It should be determined from the building’s characteristics and the applicable code/local requirements.

Rajasthan’s Fire NOC application documentation, for example, includes building information such as building height, number of floors, dedicated firefighting water supply, wet risers, and dry risers.

7. Automatic Sprinkler Systems

Automatic sprinklers can provide early fire control in appropriate commercial and industrial applications.

A sprinkler system generally consists of components such as:

Sprinkler heads

Pipe network

Control valves

Alarm arrangements

Fire pumps

Water storage

Pressure monitoring components

Sprinkler requirements depend on factors such as occupancy, building characteristics, hazard classification, and applicable regulations.

Therefore, a commercial property should obtain a proper fire protection design rather than installing sprinklers simply as a standard package.

8. Fire Pump and Water Storage Arrangement

Where a fixed firefighting system is required, dependable water supply and pumping arrangements are essential.

A fire water system may include:

Fire water storage tank

Main fire pump

Standby pump

Jockey pump

Pressure maintenance arrangement

Hydrant network

Sprinkler network where applicable

The system should be designed, commissioned, inspected, and maintained according to the applicable requirements.

A fire pump that exists physically but cannot start, maintain pressure, or supply the required network during an emergency represents a serious operational problem.

9. Electrical Fire Safety

Electrical faults are an important fire risk in commercial premises.

Commercial buildings should maintain:

Proper electrical installation

Correctly rated electrical equipment

Suitable protection devices

Proper earthing

Organized electrical panels

Adequate ventilation where required

Periodic inspection

Safe cable management

Controlled electrical loading

Electrical panels should remain accessible and should not be surrounded by combustible storage.

Overloaded sockets, damaged cables, unauthorized wiring, loose connections, and poorly maintained electrical equipment can increase fire risk.

NBC 2016 also includes provisions addressing protection from electrical hazards and fire arising from electrical causes.

10. Fire-Resistant Construction and Compartmentation

Fire safety begins with the building itself.

Fire-resistant walls, doors, floors, shafts, and other construction elements can help restrict the spread of fire and smoke.

Compartmentation is particularly important in larger buildings because it can help limit fire and smoke movement between different areas.

NBC 2016 Part 4 addresses fire-resistant construction, openings in fire-resistant walls and floors, compartmentation, and smoke control.

11. Smoke Management and Ventilation

Smoke can become a major threat during a building fire because it can reduce visibility and make evacuation difficult.

Depending on building design and applicable requirements, fire and smoke management may involve:

Smoke extraction

Mechanical ventilation

Staircase pressurization

Lobby protection

Smoke control systems

Fire-rated doors

Proper compartmentation

Part 4 of NBC 2016 specifically includes air conditioning, ventilation, smoke control, and smoke-related life-safety provisions.

12. Fire Safety in Commercial Kitchens

Restaurants, hotels, cafeterias, food courts, and commercial kitchens have additional fire risks because of cooking oils, LPG or other fuel sources, electrical appliances, exhaust systems, and grease deposits.

Fire safety planning for commercial kitchens may involve:

Suitable portable extinguishers

Appropriate suppression arrangements

Safe LPG installation

Emergency gas shut-off

Proper ventilation

Hood and duct cleaning

Electrical safety

Staff training

Safe storage of combustible materials

NBC 2016 specifically recognizes commercial kitchens as an area requiring additional fire safety considerations.

13. Maintain Fire Doors and Fire-Rated Openings

Fire doors are an important part of compartmentation and escape protection.

Fire doors should:

Be appropriate for their intended application

Remain unobstructed

Close properly

Not be permanently wedged open

Be inspected periodically

Have functioning hardware

Any fire-rated door, wall, shaft, or opening should be maintained so that its intended fire-resistance function is not compromised.

14. Prepare a Fire Evacuation Plan

Every commercial building should have a clear emergency evacuation procedure.

An evacuation plan should identify:

Primary escape routes

Alternative escape routes

Emergency exits

Fire extinguisher locations

Fire alarm activation points

Assembly point

Emergency contact information

Responsibilities of trained staff

Procedures for assisting people who need additional support

Floor evacuation plans can be displayed at appropriate locations so occupants and visitors can understand how to exit the building.

15. Conduct Regular Fire Drills and Staff Training

Fire safety equipment is useful only when people know how to respond.

Employees should receive training on:

Raising the alarm

Calling emergency services

Using appropriate fire extinguishers where safe

Evacuating without panic

Following designated escape routes

Reporting to the assembly point

Assisting visitors

Avoiding lifts during fire emergencies where applicable

Following instructions from trained emergency personnel

Regular fire drills can help identify practical problems in evacuation procedures.

NBC 2016 Part 4 includes provisions concerning fire drills and fire orders as part of life-safety measures.

16. Fire NOC and Regulatory Compliance

For many commercial buildings, Fire NOC and related approvals are an important part of regulatory compliance.

The exact requirement depends on factors such as:

Building type

Occupancy

Height

Area

Location

Applicable local building regulations

Fire department requirements

Changes or additions to the building

Rajasthan’s official RajNivesh portal currently lists Fire NOC under Local Self Government services and shows a stated service timeline of 15 days; however, the actual application, scrutiny, documentation, and technical compliance requirements depend on the applicable rules and authority.

For a Fire NOC application in Rajasthan, official documentation has included building details such as building height, number of floors, firefighting water supply, wet risers, dry risers, and other fire-extinguishing system information.

17. Regular Inspection and Maintenance

Fire safety is an ongoing responsibility, not a one-time installation activity.

A commercial building should establish a periodic inspection and maintenance schedule covering applicable systems such as:

Fire extinguishers

Fire alarm panels

Smoke and heat detectors

Manual call points

Hooters

Fire pumps

Hydrant systems

Hose reels

Sprinklers

Emergency lights

Exit signage

Fire doors

Electrical systems

Emergency communication systems

Records of inspections, testing, servicing, and corrective actions should be maintained.

18. Common Fire Safety Mistakes in Commercial Buildings

Even buildings with fire safety equipment can have significant gaps. Common problems include:

Blocked Emergency Exits

Furniture, stock, cartons, or equipment can obstruct escape routes.

Expired or Poorly Maintained Extinguishers

An extinguisher may be physically present but not ready for effective use.

Disabled Fire Alarm Systems

Faulty detectors, disconnected zones, dead batteries, or panel faults can compromise early warning

Poor Housekeeping

Combustible waste, packaging materials, and unnecessary storage can increase fire load

Untrained Employees

Staff may not know how to raise an alarm, evacuate, or use firefighting equipment safely.

Lack of Fire Drills

Without drills, evacuation procedures may not work as expected during an actual emergency.

Ignoring Electrical Risks

Overloaded circuits, temporary wiring, damaged cables, and poor maintenance can create serious hazards.

19. Commercial Building Fire Safety Checklist

Before considering a commercial building fire-safety system complete, management should review the following:

Appropriate fire risk assessment completed

Building occupancy and applicable requirements identified

Fire NOC/approval requirements checked

Suitable fire extinguishers installed

Fire extinguishers inspected and serviced

Fire alarm system installed where required

Smoke/heat detection system maintained

Manual call points accessible

Emergency exits clearly identified

Escape routes free from obstruction

Emergency lighting functional

Exit signage visible

Hydrant/wet riser/dry riser system maintained where applicable

Fire pumps tested

Fire water storage maintained where applicable

Sprinkler system maintained where applicable

Fire doors functioning correctly

Electrical systems inspected

Emergency evacuation plan displayed

Fire assembly point identified

Employees trained

Fire drills conducted periodically

Inspection and maintenance records maintained

Why Professional Fire Safety Consultation Matters

Fire safety requirements are not identical for every commercial building. A small office, a high-rise commercial complex, a warehouse, a hotel, and an industrial facility can have very different risks and technical requirements.

The National Building Code provides a comprehensive framework, but the actual design and approval process must also consider applicable local regulations, building characteristics, occupancy, and the requirements of the relevant authority. BIS describes NBC 2016 as a model code covering building construction, fire safety, life safety, building services, and related areas.

A professional fire safety consultant can help with:

Fire risk assessment

Fire safety system planning

Fire NOC consultation

Firefighting system design

Fire alarm system planning

Hydrant and sprinkler system planning

Emergency evacuation planning

Fire audit

Fire extinguisher assessment

Fire drill and training

Periodic fire safety inspection

Compliance documentation

Conclusion

Fire Safety Requirements for Commercial Buildings involve much more than installing a few fire extinguishers. A properly protected commercial property should combine fire prevention, early detection, effective firefighting systems, safe evacuation, emergency preparedness, trained personnel, regular maintenance, and applicable regulatory compliance.

Building owners and facility managers should assess their property’s specific occupancy, size, height, layout, fire load, and operational risks before deciding which systems are required. Regular inspections and maintenance are equally important because even a professionally installed fire safety system can become ineffective if it is not properly maintained.

For buildings in Rajasthan, Fire NOC and other applicable local requirements should be verified with the relevant authority before construction, occupancy, major alterations, or changes in building use. The official Rajasthan portals provide current service information, while NBC 2016 Part 4 remains an important national reference for fire and life safety.

Securrise Solution Pvt. Ltd. provides fire safety consultation, fire protection solutions, fire NOC consultation, fire audits, firefighting system services, fire extinguisher services, and safety solutions for commercial and industrial properties in Jaipur and Rajasthan.

Leave a Reply

Your email address will not be published. Required fields are marked *